
Golf Course - Primary on Main



Address
722 Shepard Court # -, Gurnee, IL
Price
$ 225,000
Property Attributes
- MLS#12756374
- TypeCondos
- Listing Status Active
- CountyLAKE
- CityGurnee
- AreaGurnee
- NeighborhoodHeather Ridge
- Zip60031
- Style
- Year Built1976
- Taxes$ 5998
- Price$ 225,000
- Bedrooms2
- Full Bathrooms2
- Half Bathrooms0
- Sqr Footage1364
Data Source:
Midwest Real Estate Data (MRED)
Property Description
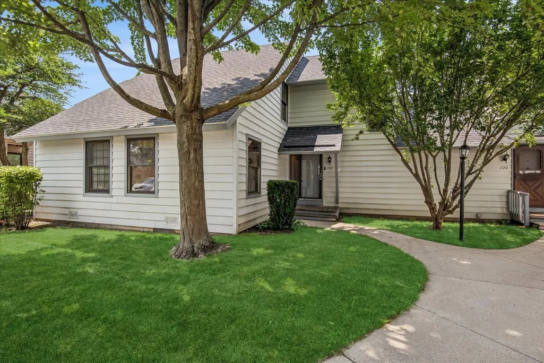
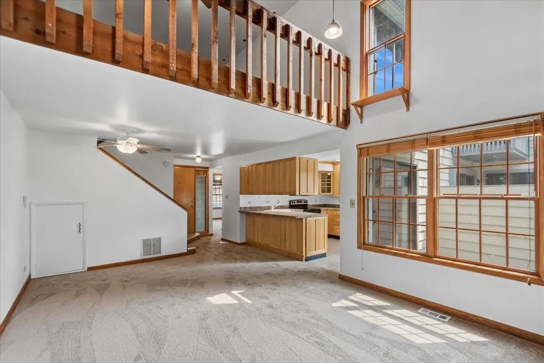
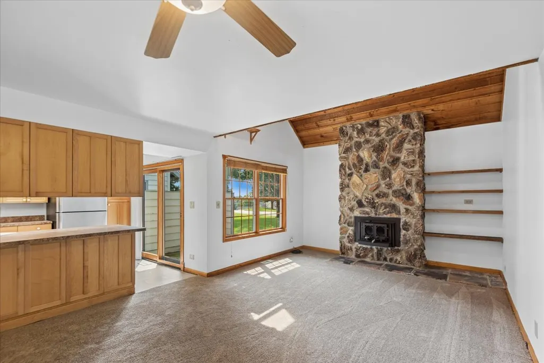
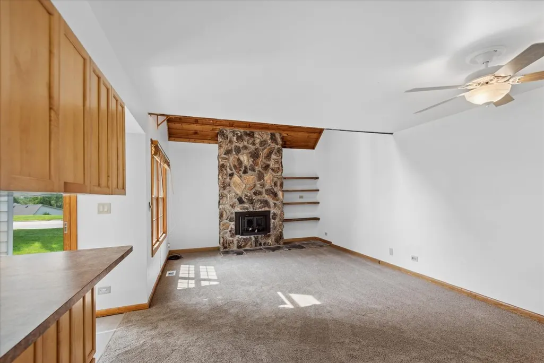
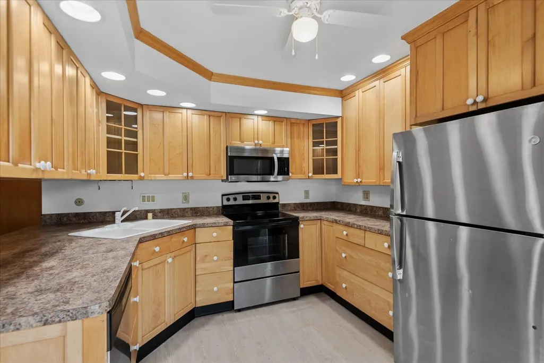
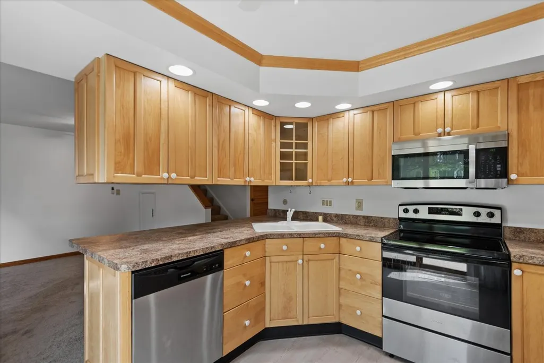
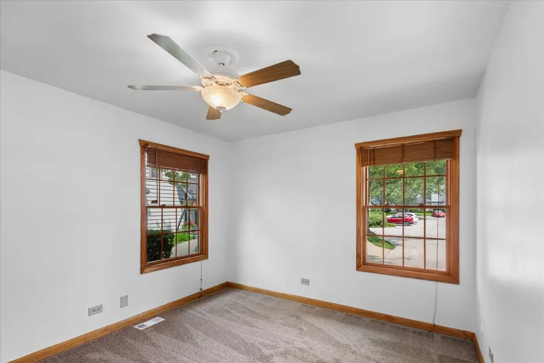
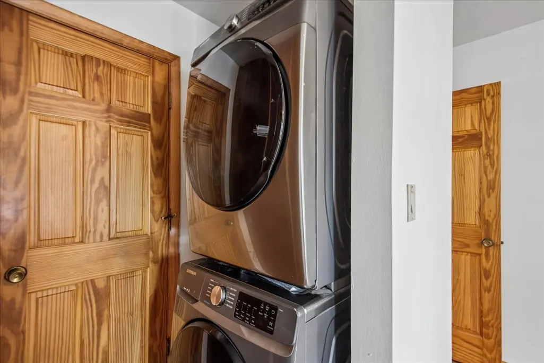
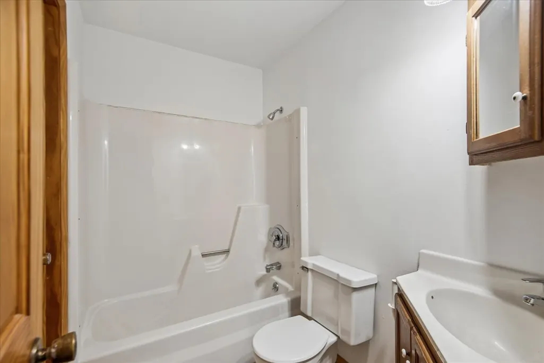
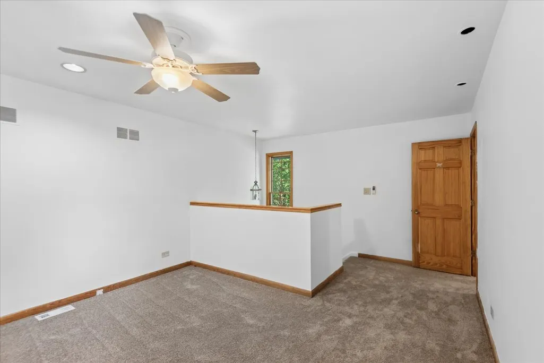
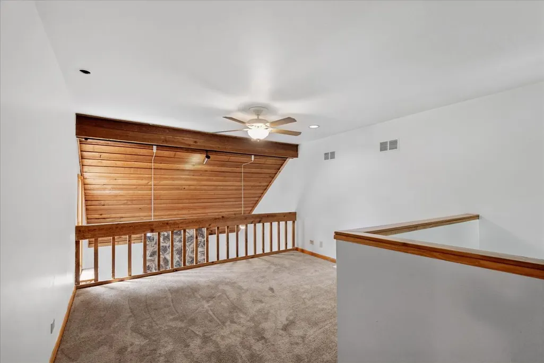
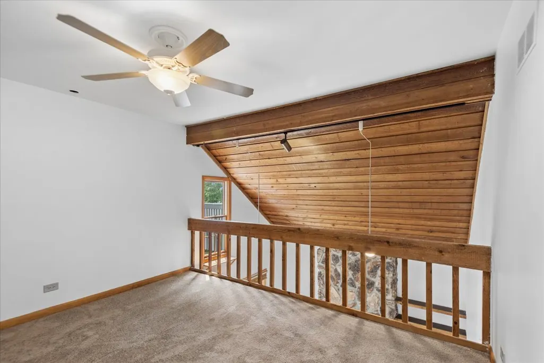
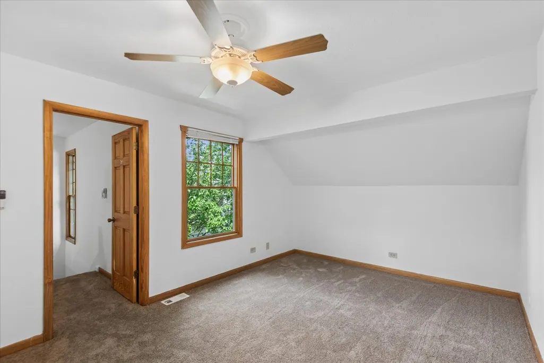
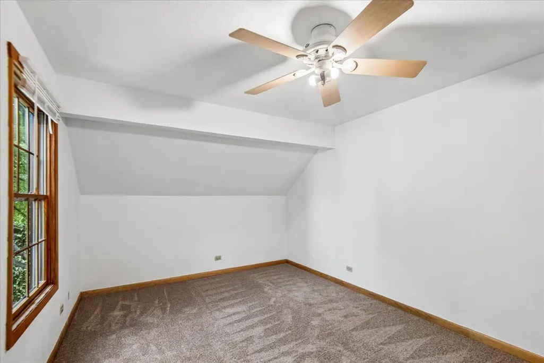
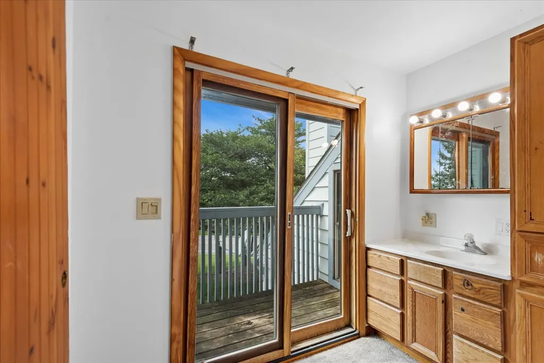
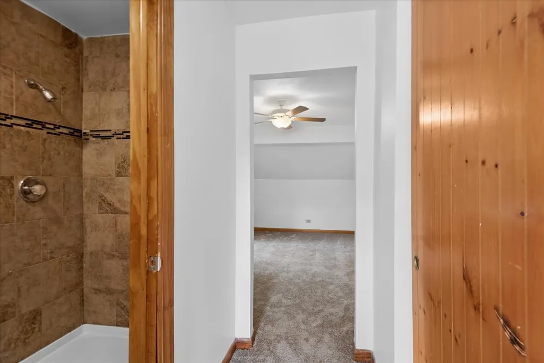
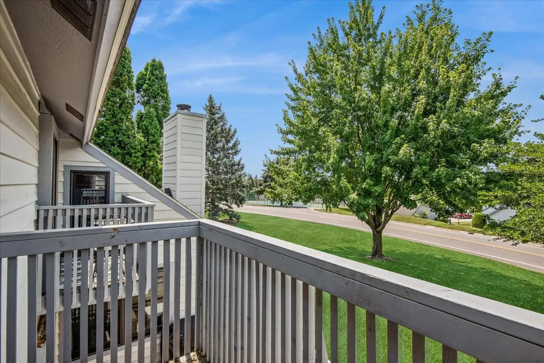
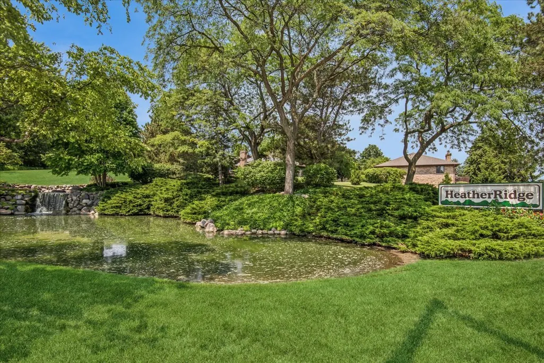
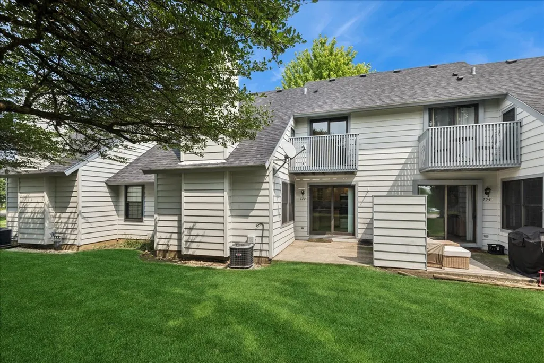
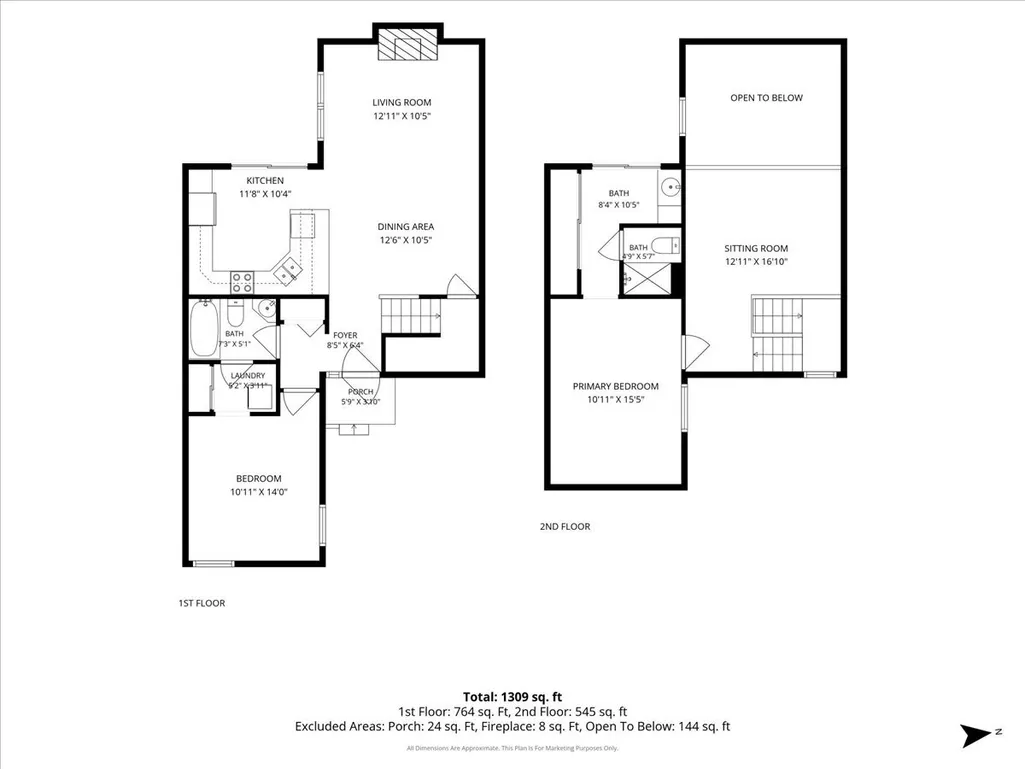
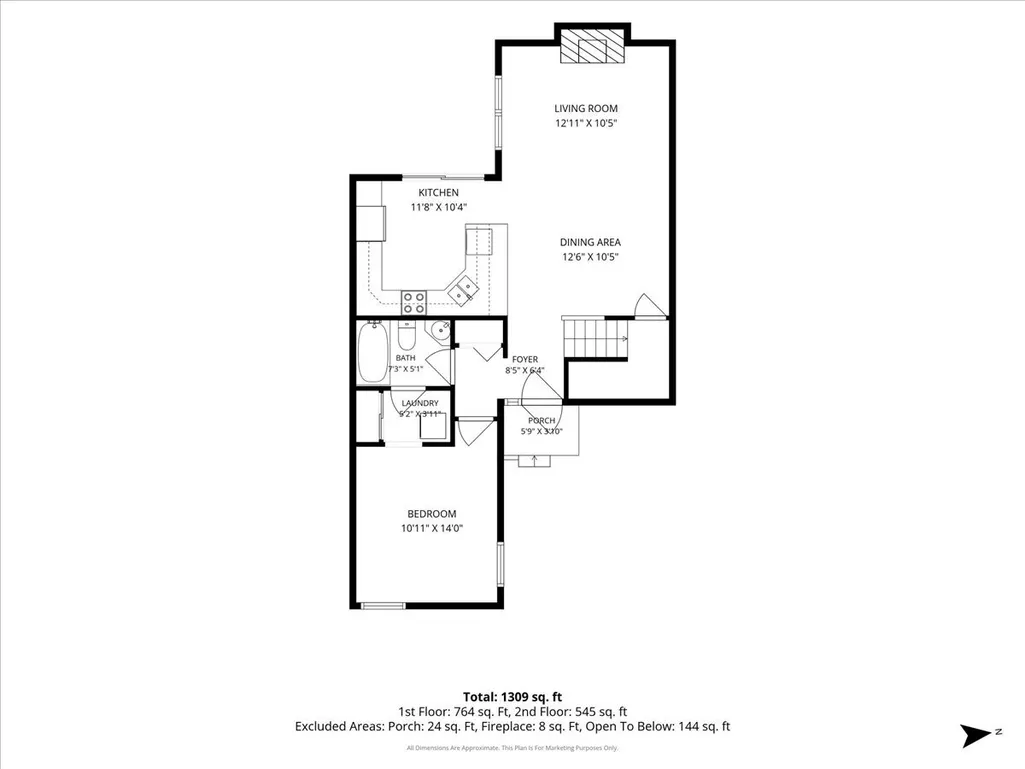
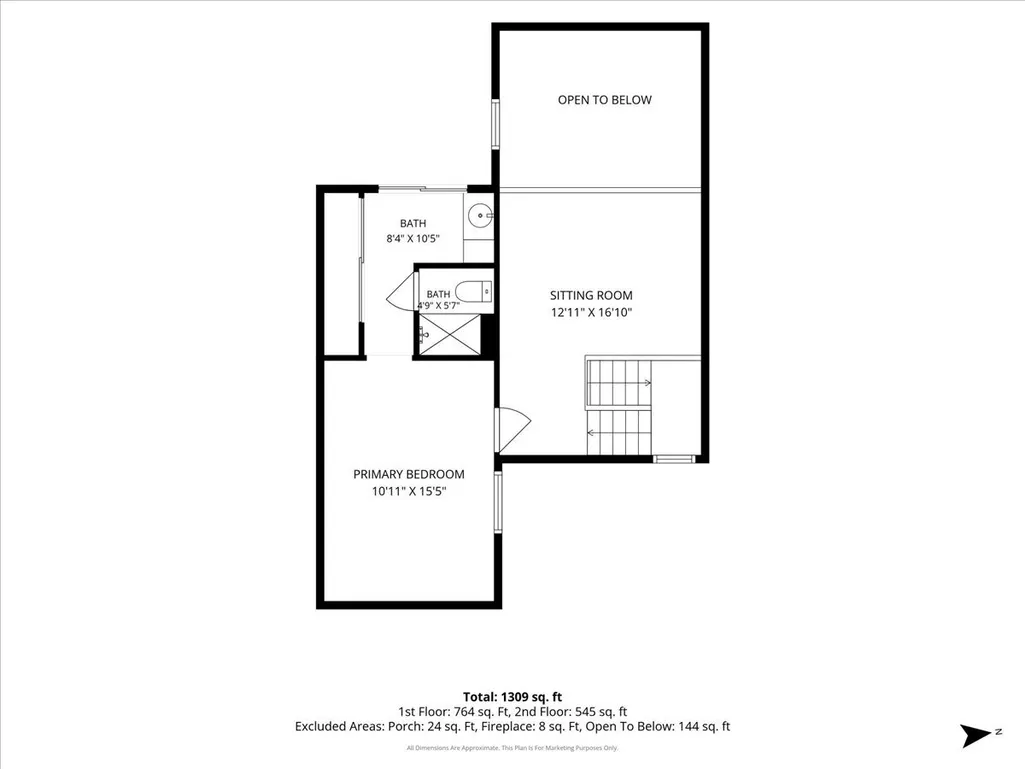
Light-filled, freshly updated and anything but ordinary! Tucked away on a quiet cul-de-sac in Gurnee's established HeatherRidge community, this inviting townhome combines architectural character, flexible living space and a low-maintenance lifestyle at an attractive price point. Step inside and the dramatic two-story living area immediately sets this home apart, featuring abundant natural light, a volume ceiling, warm wood architectural details and a striking floor-to-ceiling stone fireplace. Overlooking it all is a spacious second-floor loft/sitting room - ideal as a home office, den, exercise area, reading retreat or additional living space. The flexible 1,364 sq. ft. floor plan offers 2 bedrooms and 2 full baths, including a FIRST-FLOOR BEDROOM and full bath, while the second floor features the primary bedroom, another full bath and the spacious loft. Brand-new carpeting and fresh neutral paint throughout, new kitchen and entry flooring, and five brand new ceiling fan/light fixtures give the home a fresh start for its next owner. The kitchen offers generous maple cabinetry, stainless steel appliances, recessed LED lighting, ample counter space and new flooring, with a sliding glass door opening to your own spacious and private patio. First-floor laundry with stackable washer and dryer adds everyday convenience, while a detached garage is just steps away and generous guest parking makes visits easy. Upstairs, enjoy even more outdoor space with a private balcony overlooking the surrounding greenery. And there's even more beyond your front door. HeatherRidge is known for its mature trees, beautifully maintained grounds and winding roads, along with an impressive collection of amenities including multiple outdoor pools, tennis courts, walking trails, clubhouse amenities and golf. The monthly association fee also includes water, grounds-keeping, snow removal, garbage, and private security patrol. Conveniently located near shopping, restaurants and expressway access, this home offers an appealing combination of character, flexibility and convenience. Spend less time on exterior maintenance and more time enjoying your home, your community and everything HeatherRidge has to offer. Welcome home!
| Elementary School | Middle School | High School |
|---|---|---|
| Woodland Elementary School | Woodland Jr High School | Warren Township High School |
| Price History | |
|---|---|
| 9/10/2026 | Listed $225,000 |
General Features
| Living Area | 1364 |
|---|---|
| Sewer | Public Sewer |
| Heating | Forced Air |
| Cooling | Central Air |
| Possession | Immediate |
| Roof | Asphalt |
| Appliances | Range,Microwave,Dishwasher,Refrigerator,Washer,Dryer,Disposal |
| HOA Fee | 464 |
| Garage Spaces | 1 |
| Association Fee Includes | Water,Parking,Insurance,Security,Clubhouse,Pool,Exterior Maintenance,Lawn Care,Snow Removal |
| Construction Materials | Frame |
| Pets Allowed | Cats OK,Dogs OK |
| Year Built | 1976 |
| Electric | Circuit Breakers |
| Township | Warren |
| Unit Number | - |
| Tax Year | 2025 |
| Ownership | Fee Simple w/ HO Assn. |
| Assoc Fee Paid Per | Monthly |
| County | Lake |
| New Construction | No |
| Property Type | Residential |
| Association Amenities | Bike Room/Bike Trails,Golf Course,Park,Party Room,Pool,Tennis Court(s),Clubhouse,In Ground Pool,Trail(s) |
| Subdivision Name | Heather Ridge |
| Total Rooms | 5 |
| Full Baths | 2 |
| Status | Active |
| Directions | 21 S of Gages Lake Road,to Manchester,West to Shepard Court |
| High School | Warren Township High School |
| City | Gurnee |
| High School District | 121 |
| MLS Area | Gurnee |
| Elementary School | Woodland Elementary School |
| Tax Annual Amount | 5998.1 |
| Middle/Junior High School | Woodland Jr High School |
| Virtual Tour | https://myimageservices.com/722-Shepard-Ct/idx |
| Standard Status | Active |
| Middle/Junior School District | 50 |
| Elementary School District | 50 |
| Property Type | Attached Single |
| Sub Type | Other |
| MRD_CAN_OWNER_RENT | Yes |
Interior Features
| Interior Amenities | Vaulted Ceiling(s),1st Floor Bedroom,1st Floor Full Bath |
|---|---|
| Basement | Crawl Space |
| Total Fireplaces | 1 |
| Fireplace Features | Wood Burning |
| Total Stories | 2 |
| Laundry Features | Washer Hookup,In Unit |
| Total Bedrooms | 2 |
| Room Type | Loft |
| LivingAreaSource | Assessor |
| Total Baths | 2 |
| Bedrooms Possible | 2 |
| Total Number of Units | 6 |
Exterior Features
| Parking Features | Asphalt,Garage Door Opener,Yes,Garage Owned,Detached,Garage |
|---|---|
| Lot Features | Landscaped |
| Water Source | Public |
| Total Parking | 1 |
| Foundation Details | Concrete Perimeter |
| Waterfront Y/N | No |
| Other Equipment | Ceiling Fan(s),Water Heater-Electric |
Amenities
- Foreclosure
- Views
- Short Sale
- New Construction
- Adult 55+
- Lease To Own
- No HOA Fees
- Furnished
- Pets
- Primary On Main
- Air Conditioning
- Seller Finance
- Green
- Fixer Upper
- Horse
- Golf
- Fireplace
- Deck
- Garage
- Basement
- Pool
Property vs Condos Average in 60031
Price
Taxes
Year Built
Visits

 All information deemed reliable but not guaranteed. All properties are subject to prior sale, change or withdrawal. Neither listing broker(s) or information provider(s) shall be responsible for any typographical errors, misinformation, misprints and shall be held totally harmless. Listing(s) information is provided for consumer's personal, non-commercial use and may not be used for any purpose other than to identify prospective properties consumers may be interested in purchasing. The data relating
